
Alfred Hospital Greenhouse Courtyard Upgrade
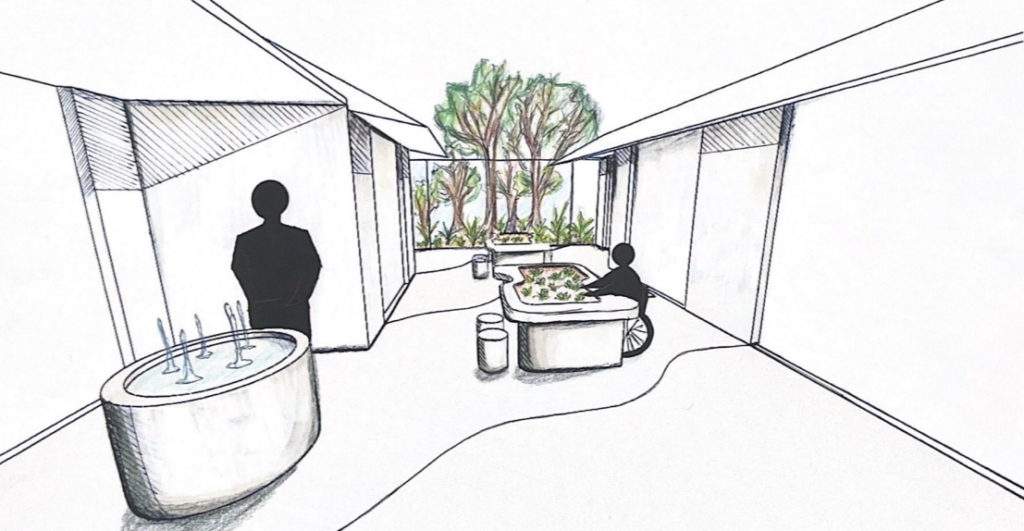
The project delivered targeted improvements to the outdoor spaces serving The Greenhouse inpatient Mental Health service, enhancing safety and supporting therapeutic patient outcomes. The project focused on upgrading the existing courtyards following the recent refurbishment of the facility, incorporating key anti-ligature modifications and environmental enhancements designed to improve the sensory experience for consumers. The works aimed to create safer, more engaging outdoor spaces that support recovery, wellbeing, and the day-to-day needs of patients within the mental health setting. Client Bayside Health Location 99 Commercial Rd, Melbourne VIC 3004 Value $1.01M Year Completed Current LocationMelbourne, Victoria Community impact The upgraded courtyards provide a safer and more therapeutic environment for mental health consumers, supporting recovery, wellbeing, and positive patient experiences. By improving access to high-quality outdoor spaces, the project contributes to more patient-centred mental health care and enhances the overall quality of the treatment environment. Other projects in this sector
Alfred Hospital – Philip Block Bi-Plane Angio Suite
The Philip Block Bi-Plane Angio Suite Upgrade enhanced the hospital’s interventional imaging capabilities through the replacement and modernisation of the existing bi-plane suite, supporting the delivery of advanced diagnostic and procedural services. The project included the installation of a new bi-plane imaging system, together with the delivery of a clean store, general store, and associated support spaces to improve clinical functionality and workflow. The works also involved the construction of a new plant room on Level 2 adjacent to the existing plant room, along with significant services upgrades. Due to the location of the suite, careful planning and coordination were required to manage disruptions to occupied tenancies below while completing underslung services works within the live healthcare environment. Client Bayside Health Location 99 Commercial Rd, Melbourne VIC 3004 Value $2.5M Year Completed Current LocationMelbourne, Victoria Community impactThe upgrade of the existing Bi-Plane suite improves the reliability and resilience of critical imaging services, ensuring greater continuity of care for patients. Enhanced equipment and supporting infrastructure strengthen the hospital’s ability to deliver specialised procedures while reducing the risk of service interruptions. Other projects in this sector
Alfred Centre MRI Level 1 Replacement
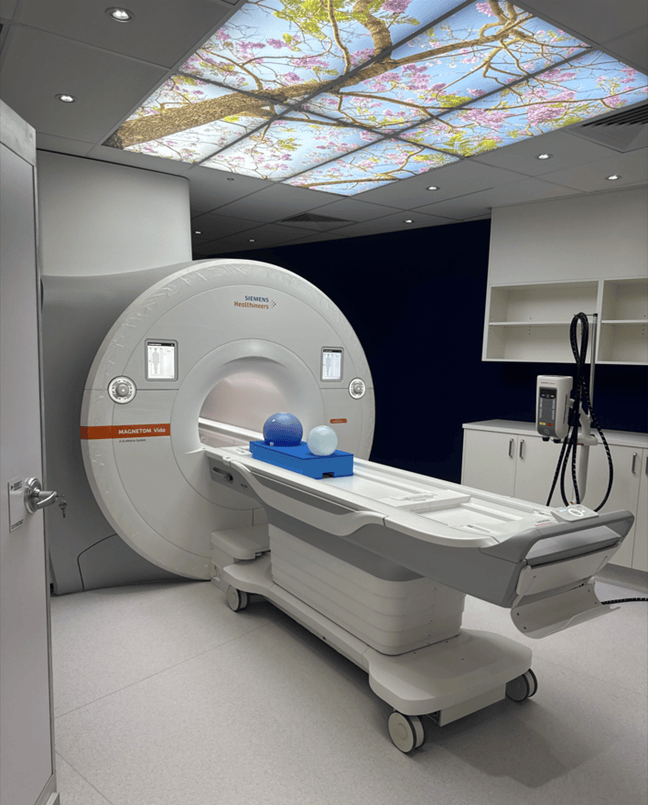
The Alfred Centre MRI Level 1 Replacement project involved the replacement of an existing MRI unit within the Medical Imaging Department, ensuring the facility could continue to provide contemporary diagnostic imaging services supported by modern equipment and infrastructure. The works included the re-shielding of the MRI suite and shielded door, upgrades to building services to accommodate the new MRI system, and the removal and reinstatement of the external façade to facilitate the extraction of the existing unit and installation of the replacement equipment. Due to the MRI suite’s location adjacent to Punt Road, the project required detailed planning and coordination with local authorities to facilitate temporary road closures and manage the complex logistics associated with the delivery and installation of the new MRI within a live hospital environment. Client Bayside Health Location 55 Commercial Rd, Melbourne VIC 3004 Value $900K Year Completed Current LocationMelbourne, Victoria Community impactThe replacement will look to increase the existing 1.5 T machine with a 3T machine. This shortens the time required to complete scans, allowing for further patients to be services. The new MRI will also provide more comfort, through the introduction of overhead lighting with calming designs. Other projects in this sector
Eastern Health Nurse Call Replacement
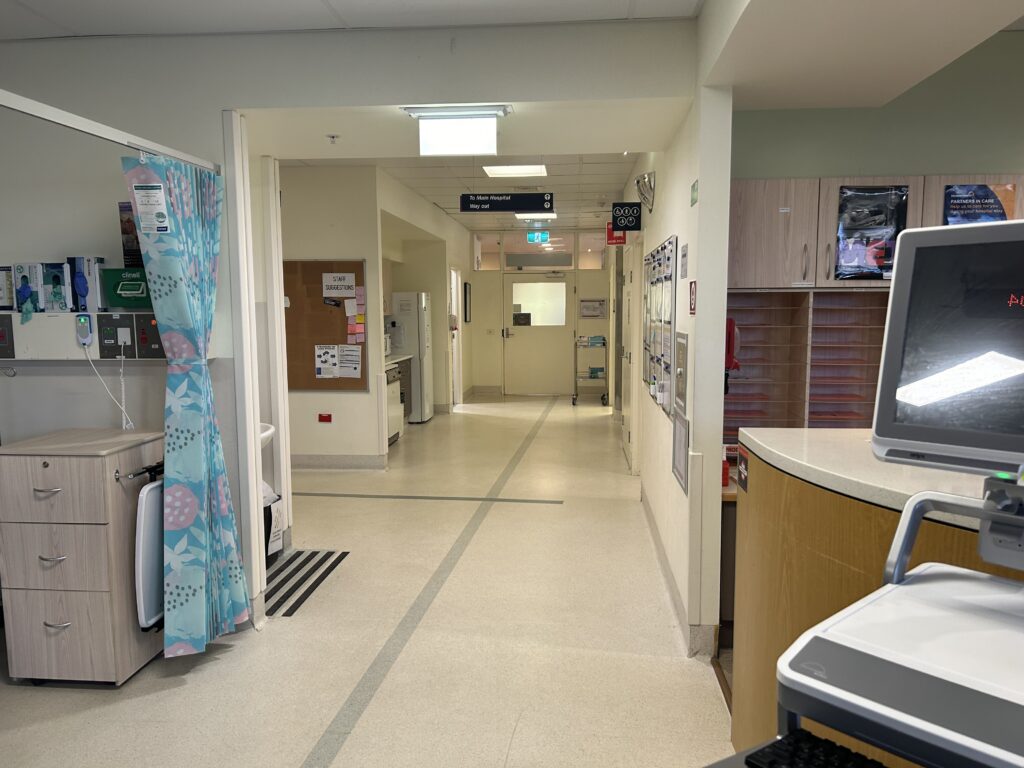
Located at Box Hill Hospital, this $1.4 million project (2023–2024) involved the design and procurement services for a new PET CT suite within Eastern Health’s Imaging Department. The works included establishing a state-of-the-art PET CT scanner facility equipped with PET control rooms, a dedicated Hot Lab for radiopharmaceutical preparation, and associated preparation rooms. Additionally, a new staff lounge and kitchenette were incorporated to support the wellbeing and operational needs of medical personnel. The project was carefully planned to integrate with existing hospital services, ensuring minimal disruption to ongoing patient care and clinical workflows. The new PET CT suite significantly improves diagnostic capabilities at Eastern Health, enabling earlier and more accurate detection of cancer, neurological disorders, and cardiovascular diseases for the local community. Client Eastern Health Location 1-5 Davey Drive, Ringwood East, VIC 3135 & 39 Albert St, Fentree Gully VIC 3156 Value $4M Year Completed Current LocationMaroondah and Angliss, Victoria Community impactBy enhancing access to advanced imaging technology, the project supports better patient outcomes, faster treatment planning, and reduced need for patients to travel to external facilities. The upgraded facilities also contribute to the wellbeing and efficiency of staff, promoting a high standard of care. Other projects in this sector
Box Hill Hospital Behavioural Assessment Room
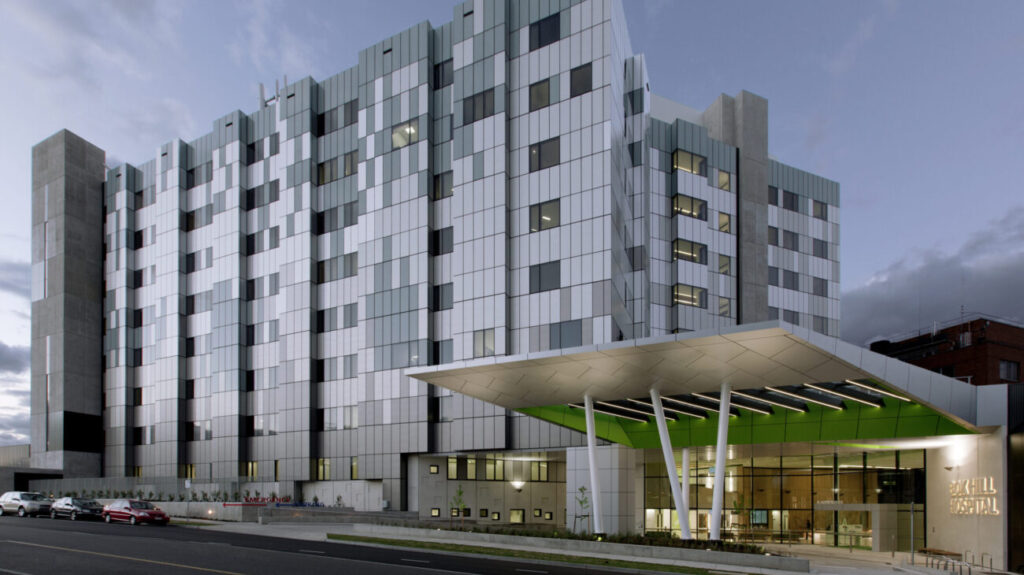
The Box Hill Hospital Behavioural Assessment Room project involved a targeted refurbishment aimed at enhancing the existing facilities to better support mental health assessment and care. NCS delivered project management services for the refurbishment of an existing isolation room within Box Hill Hospital, transforming it into a dedicated Behavioural Assessment Room (BAR) complete with an ensuite and ante room. The upgrade formed part of Eastern Health’s broader strategy to improve acute mental health care environments and required careful staging to minimise disruption to adjacent clinical operations. Working in a live healthcare environment demanded close coordination with hospital staff, ongoing risk management, and rigorous attention to patient and staff safety. Client Eastern Health Location 18 Arnold Street, Box Hill VIC 3128 Value $3.8M Year Completed 2025 LocationBox Hill, Victoria Community impactThe new Behavioural Assessment Room enhances the hospital’s capacity to support patients experiencing acute behavioural distress in a safe and purpose-built setting. By providing a controlled, calming space that aligns with best-practice mental health standards, the refurbishment improves clinical outcomes, safeguards staff, and promotes patient dignity. Other projects in this sector
Eastern Health Intensive Care Areas (ICAs)
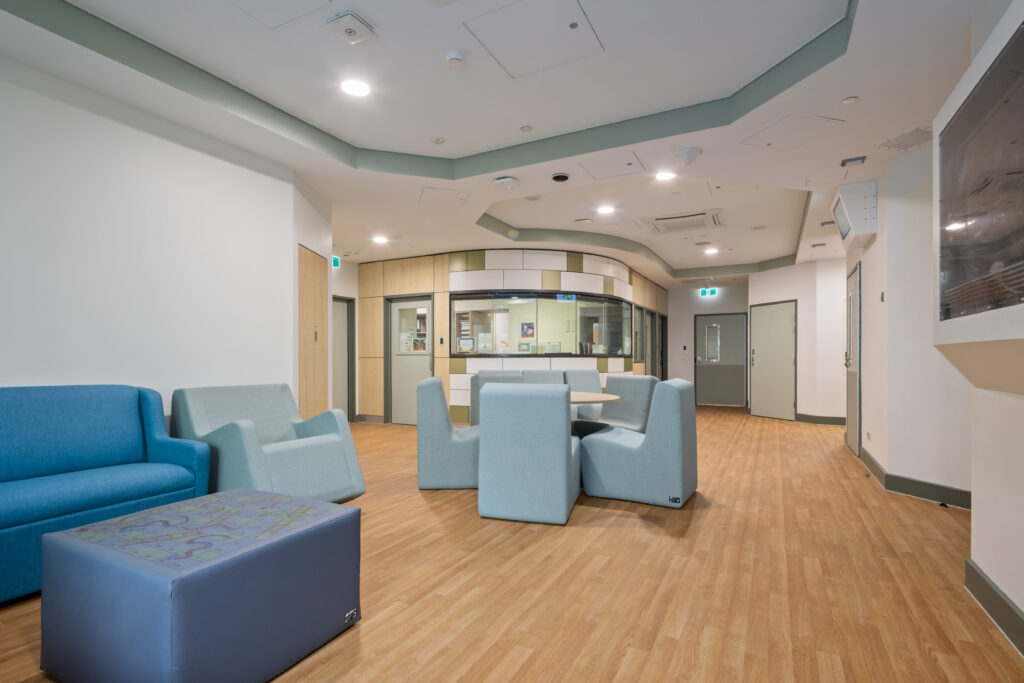
NCS delivered three new Intensive Care Areas (ICAs) across two Eastern Health sites, including new ensuites, upgraded fixtures, improved visibility and gender-separated zones as well as 19 additional mental health beds. The Eastern Health Intensive Care Areas (ICAs) project at Box Hill Hospital and Maroondah Hospital represents a major mental health infrastructure upgrade focused on improving the safety, functionality, and therapeutic quality of intensive care environments. The project includes the redevelopment of three ICAs, introducing 19 new high-acuity mental health beds. Works involve the construction of new ensuites in all bedrooms, installation of upgraded fixtures and fittings, and reconfiguration of spaces to enhance staff visibility (line of sight) and patient observation. The inclusion of gender-separate zones has been prioritised to promote privacy, safety, and dignity. All works are being delivered within live hospital environments, requiring carefully staged construction to minimise disruption to ongoing clinical services. Client Eastern Health Location 15 Davey Drive, Ringwood East VIC 3135 8 Arnold Street, Box Hill VIC 3128 Value $8M Year Completed 2025 LocationBox Hill, Victoria Maroondah, Victoria Community impactThe project delivers 19 new high-acuity mental health beds across Box Hill and Maroondah Hospitals, enhancing Eastern Health’s capacity to provide safe, private, and therapeutic environments for individuals requiring intensive mental health care. Other projects in this sector
Eastern Health PET CT Installation
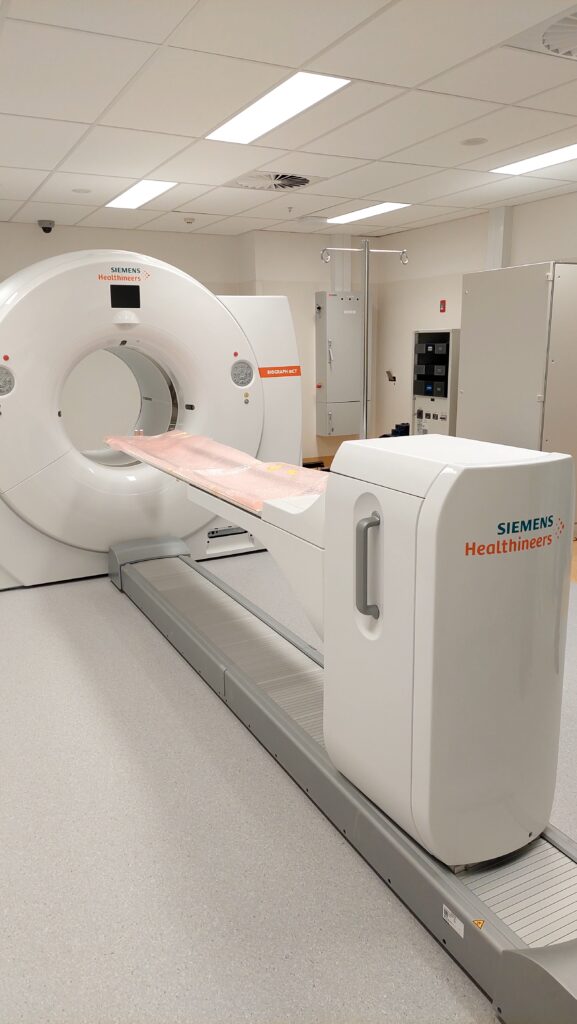
Located at Box Hill Hospital, this $1.4 million project (2023–2024) involved the design and procurement services for a new PET CT suite within Eastern Health’s Imaging Department. The works included establishing a state-of-the-art PET CT scanner facility equipped with PET control rooms, a dedicated Hot Lab for radiopharmaceutical preparation, and associated preparation rooms. Additionally, a new staff lounge and kitchenette were incorporated to support the wellbeing and operational needs of medical personnel. The project was carefully planned to integrate with existing hospital services, ensuring minimal disruption to ongoing patient care and clinical workflows. The new PET CT suite significantly improves diagnostic capabilities at Eastern Health, enabling earlier and more accurate detection of cancer, neurological disorders, and cardiovascular diseases for the local community. Client Eastern Health Location 18 Arnold Stret, Box Hill VIC 3128 Value $1.5M Year Completed 2024 LocationBox Hill, Victoria Community impactBy enhancing access to advanced imaging technology, the project supports better patient outcomes, faster treatment planning, and reduced need for patients to travel to external facilities. The upgraded facilities also contribute to the wellbeing and efficiency of staff, promoting a high standard of care. Other projects in this sector
Blackburn Public Surgical Centre
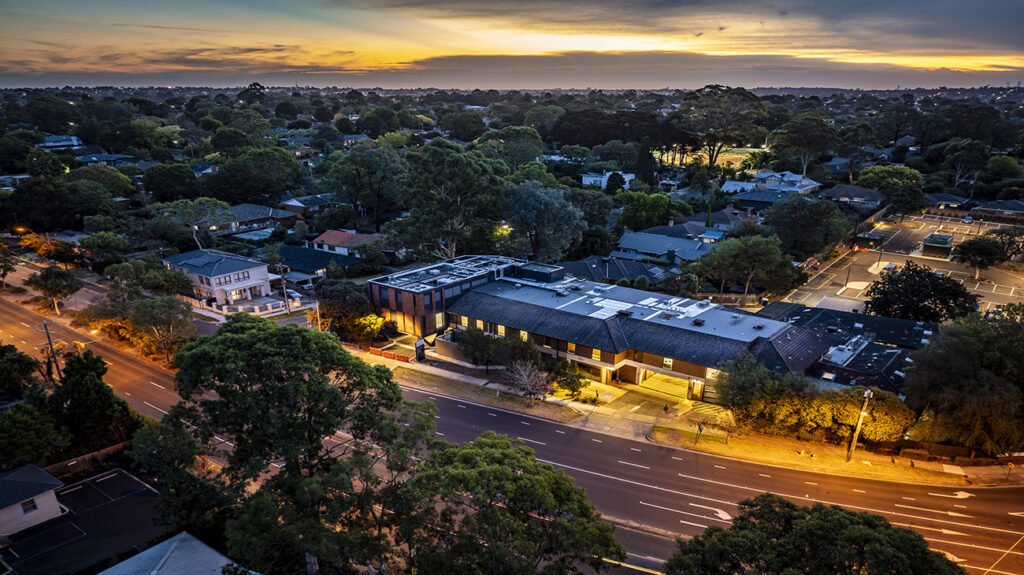
The $24 million Blackburn Public Surgical Centre redevelopment worked to enhance the surgical service delivery and meet growing regional healthcare demands. This major upgrade focused on expanding the centre’s capacity while maintaining continuity of care. A key component of the project was the strategic extension of Level 1 using modular construction methods, allowing the addition of two new state-of-the-art operating theatres. This not only increased the volume of surgeries the centre could accommodate but also broadened the scope of procedures available to the local community. The redevelopment also included comprehensive refurbishment works across the existing surgical ward to improve functionality, efficiency, and comfort. Additional upgrades involved the installation of a new Central Sterile Supply Department (CSSD), an onsite pharmacy to streamline medication distribution, and a staff lounge to improve staff wellbeing and amenity. A redesigned main entry was also delivered, improving accessibility and creating a more welcoming experience for patients and visitors. Due to the facility’s live healthcare environment, the project required highly complex staging and operational planning to ensure minimal disruption to clinical services. NCS managed these challenges through meticulous coordination, ensuring critical areas were progressively handed over and brought online with minimal downtime. This redevelopment has played a vital role in strengthening the region’s public health infrastructure by improving access to elective surgery and reducing wait times, ultimately benefiting both patients and healthcare professionals. Client Eastern Health Location 198 Canterbury Road, Blackburn VIC 3130 Value $24M Year Completed 2024 LocationBlackburn, Victoria Community impactThe upgraded Blackburn Public Surgical Centre significantly enhances access to timely surgical care for the local community, reducing wait times and improving patient outcomes. Other projects in this sector