
Western Health Sunshine Harvester

NCS was engaged to deliver an $8 million mental health facility fit-out at Sunshine Harvester for Western Health. Located at 4B Devonshire Road in Sunshine. The fit-out is predominantly focused on staff and office areas, supporting the internal operations of Western Health’s mental health services. Designed in collaboration with health consultants and stakeholders, the project aims to create a therapeutic and functional workplace that aligns with best practice in mental health service delivery. Client Western Health Location 4B Devonshire Road, Sunshine VIC 3020 Value $8M Year Completed 2026 LocationSunshine, Victoria Community impactWhile the facility is not patient-facing, the new fit-out will significantly improve working environments for mental health staff, which in turn enhances the quality and coordination of care delivered across the region. By investing in a supportive, well-designed space for professionals, Western Health is strengthening its mental health workforce and indirectly improving service outcomes for the broader Sunshine and Western Melbourne community. Other projects in this sector
Central Geelong Mental Health Hub (CGMHH)
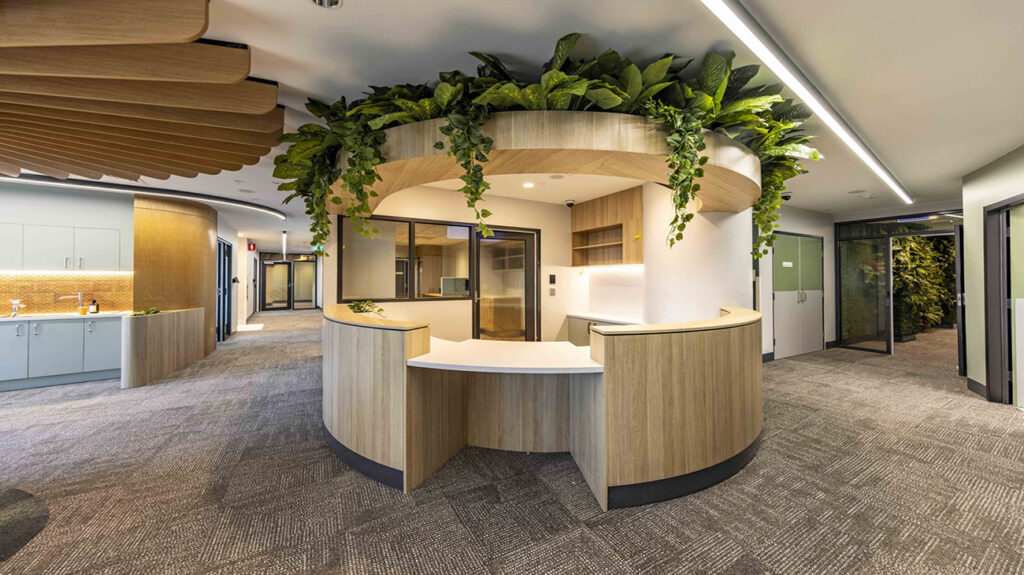
The Central Geelong Mental Health and Wellbeing Hub is a state-of-the-art facility designed to provide integrated mental health and alcohol and other drug (AOD) services to the local community. Officially opened in September 2024, the hub consolidates various mental health services under one roof, offering a comprehensive range of support including assessment, treatment, care planning, education, and peer support. The facility operates seven days a week and is accessible without the need for a GP referral or Medicare card, ensuring that services are available to all individuals aged 26 and over experiencing mental health or substance use concerns. The hub’s design incorporates biophilic principles, creating a calming and restorative environment that promotes wellbeing. Features such as full-height green walls, sculptural timber elements, and organic forms provide both visual and tactile connections to nature. Soft transitions, warm timber finishes, and dynamic lighting mimic natural patterns, enhancing comfort and reducing stress for both consumers and staff. A unique aspect of the design process was the involvement of individuals with lived experience in mental health, who played a key role in shaping the interior design. Their insights led to the creation of spaces that feel welcoming and safe, moving away from traditional clinical environments to more home-like settings Client Barwon Health Location 181 Moorabool Street, Geelong VIC 3220 Value $11M Year Completed 2024 LocationGeelong, VIC Community impactThe Central Geelong Mental Health and Wellbeing Hub significantly enhances access to mental health and AOD services for the local community. By providing a central location with extended operating hours, the hub reduces barriers to care and ensures that individuals can receive support when needed most. The integration of biophilic design elements not only improves the aesthetic appeal of the space but also contributes to a therapeutic environment that supports recovery and wellbeing. This initiative aligns with the recommendations of the Royal Commission into Victoria’s Mental Health System, aiming to transform mental health services into more accessible and consumer-centered care models. Other projects in this sector