
Epworth Geelong – Stage 2

Epworth Geelong Stage 2 involved the delivery of three specialist consulting tenancies within a live hospital environment, incorporating Pain Matrix, neurology and neurosurgery, and IVF services. The project transformed a predominantly cold shell Level 6 area into functional, high-quality clinical spaces that support improved patient flow, operational efficiency, and expanded healthcare capacity. A key focus throughout delivery was maintaining hospital operations while undertaking construction works in close proximity to active clinical areas. This was successfully achieved through proactive staging and decanting strategies, strong infection control measures, and ongoing stakeholder engagement. Structured governance, including regular Project Control Group meetings and user consultations, ensured alignment between clinical requirements, design outcomes, and project objectives. The project also adopted an accelerated Design and Construct procurement model, releasing partial documentation to market while design development continued. This required careful coordination of program, cost, and design streams, supported by robust risk management and early issue identification. Overall, the project demonstrates NCS’s capability to successfully deliver complex healthcare fit-outs within live environments, providing value through stakeholder collaboration, strong governance, and efficient project execution. Client Epworth Healthcare Location 1 Epworth Place, Waurn Ponds VIC 3216 Value $7.2M Year Completed Current LocationGeelong, Victoria Community impactThe Epworth Geelong Stage 2 project will deliver three specialised consulting tenancies, enhancing the hospital’s capacity to provide key healthcare services including Pain Matrix, neurology and neurosurgery, and IVF. The project made effective use of existing cold shell spaces in Level 6, transforming them into high-quality clinical environments that support efficient patient flow and operational functionality. The outcome aligned with the project objectives of improving service delivery and expanding healthcare capability within the region, while maintaining adherence to program and procurement requirements. The project has contributed to increased access to specialist healthcare services for the growing populations of Greater Geelong and Southwest Victoria. The upgraded facilities provide improved environments for both patients and staff, supporting better clinical outcomes and overall patient experience. The addition of new consulting suites also strengthens Epworth’s role as a key healthcare provider in the region, enabling it to meet future demand and expand its service offering. Other projects in this sector
Epworth Eastern Cath Lab
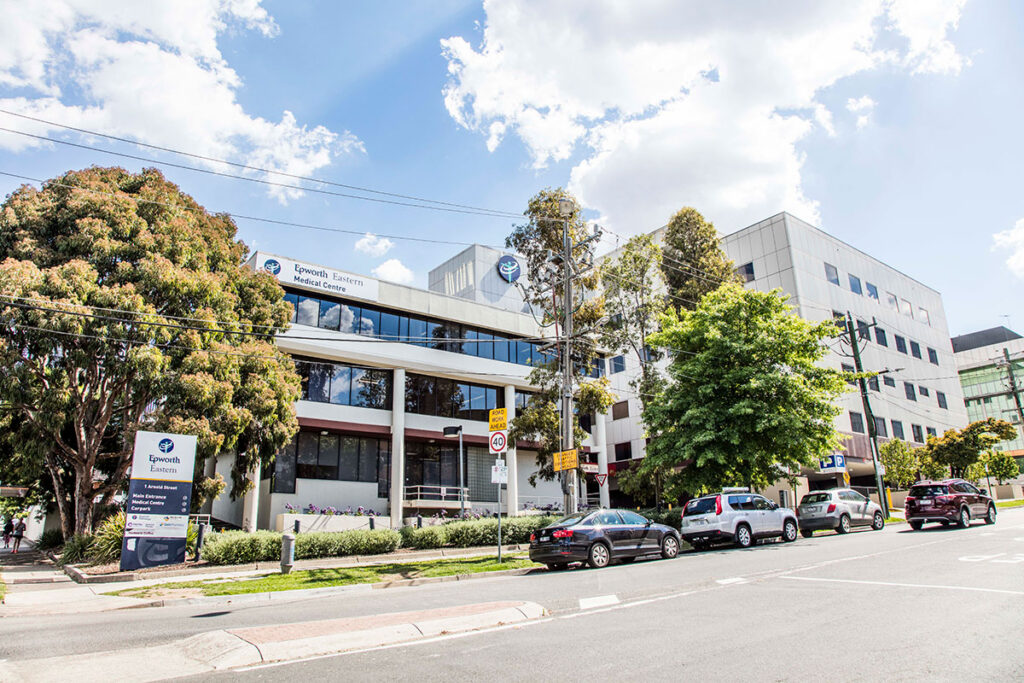
The Epworth Eastern Cath Lab Expansion transforms the existing Level 3 South-East recovery bay into a purpose-built cardiac catheterisation lab, delivering dedicated clinical and support spaces to enhance the hospital’s cardiac care capabilities. NCS undertook targeted demolition, internal reconfiguration, and comprehensive building services upgrades to support advanced cardiac procedures within a live hospital environment. The project also included structural support works and detailed load assessments to accommodate specialised medical equipment and meet radiation shielding requirements, ensuring compliance, safety, and long-term performance. Client Epworth Healthcare Location 1 Arnold Street, Box Hill VIC 3128 Value $4.78M Year Completed Current LocationBox Hill, Victoria Community impactThe project will enhance access to advanced cardiac care for the Greater Melbourne community by increasing treatment capacity and improving clinical efficiency. It will support timely, high-quality, patient-centred care while strengthening Epworth Eastern’s role as a leading provider of specialised cardiac services. Other projects in this sector
Epworth Maternity Refurb
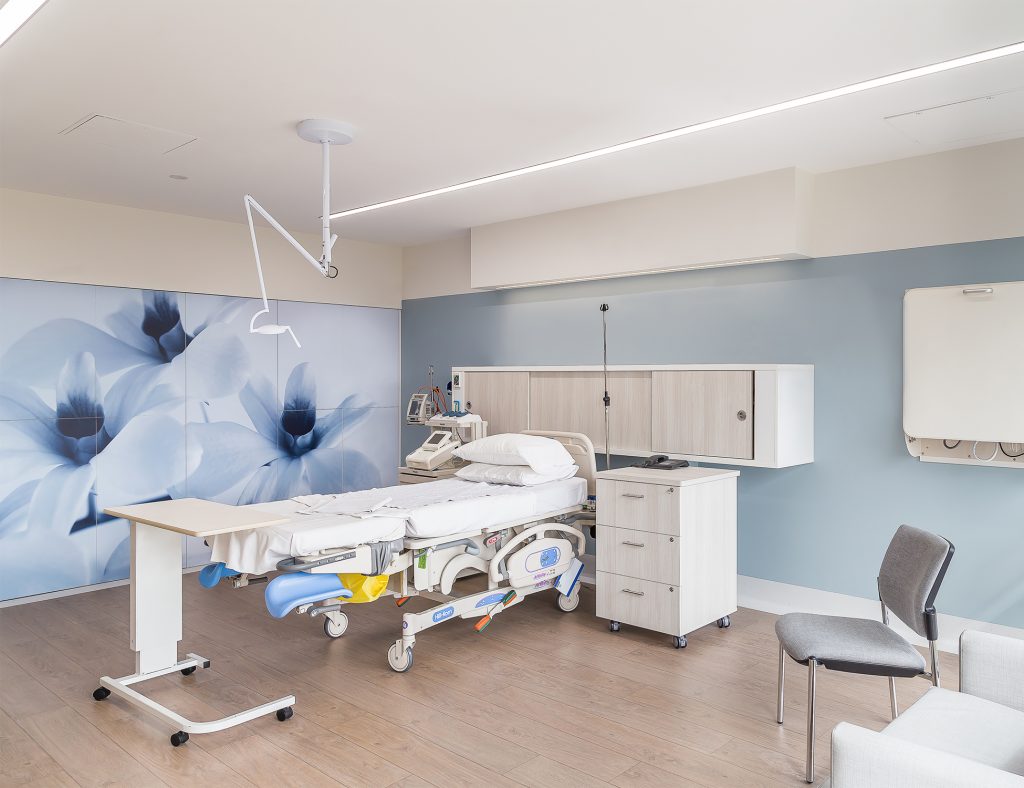
The Epworth Maternity Ward refurbishment enhances 34 postnatal rooms at Epworth Freemasons, improving comfort, functionality, and overall patient experience through carefully staged works in a live hospital environment. NCS is delivering a cosmetic uplift across all postnatal rooms, introducing mini kitchenettes, upgraded joinery, improved lighting, refreshed finishes, and new furniture to create a more supportive and welcoming setting for patients. Prototype room designs have been developed to ensure consistency across varying room layouts, while optional ensuite upgrades have been considered through value management. The project is being staged to minimise bed closures and maintain continuity of maternity services, requiring detailed planning and coordination throughout construction. Client Epworth Healthcare Location 109 Albert Street, East Melbourne VIC 3002 Value $4.5M Year Completed 2024 LocationEast Melbourne, Victoria Community impactA clear staging strategy ensures uninterrupted maternity services during construction, supported by robust cost planning and procurement to enable funding approvals and delivery certainty. The project enhances the birth and postnatal experience for over 3,000 families annually while improving working conditions for staff and reinforcing Epworth’s commitment to high-quality, patient-centred maternity care in Melbourne. Other projects in this sector
Epworth Richmond Theatre Expansion
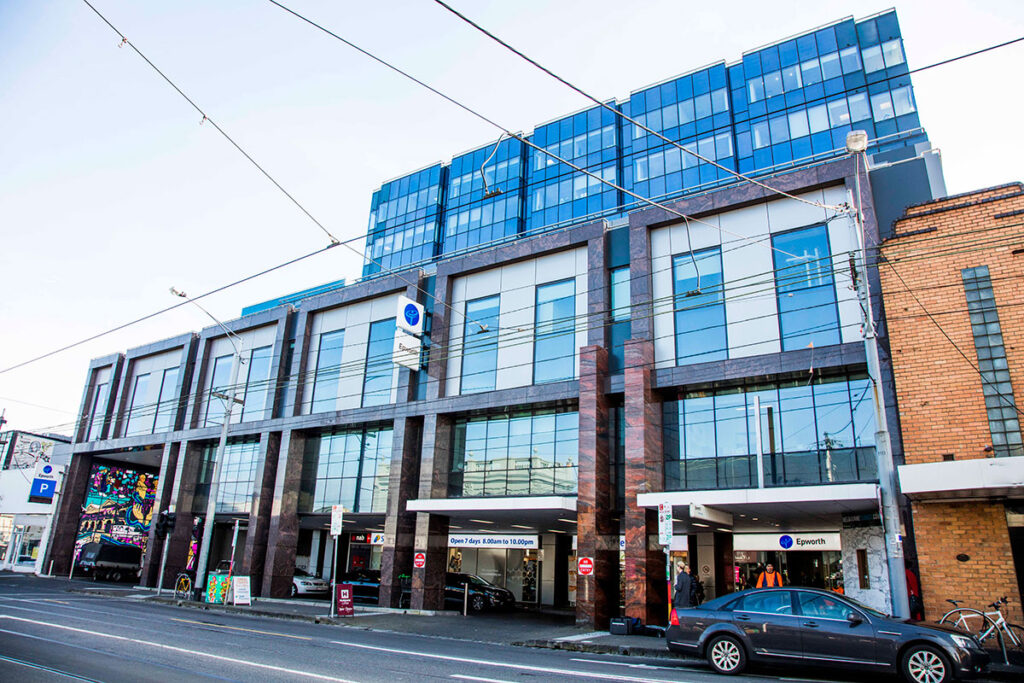
The Epworth Richmond Theatre Expansion Project, located at 89 Bridge Road, Richmond VIC, is an ongoing initiative aimed at enhancing surgical capacity within the hospital’s existing infrastructure. The project involves the addition of three new operating theatres and one catheterization (cath) lab, all situated within a landlocked hospital environment. Given the constraints of the site, the expansion is being executed with meticulous planning to integrate seamlessly with the current facilities. The design and construction phases are being managed to ensure minimal disruption to the hospital’s daily operations, maintaining the continuity of patient care throughout the development process. By increasing the number of operating theatres and introducing a dedicated cath lab, the hospital can accommodate a broader range of complex surgeries, including cardiac and vascular procedures. This development not only bolsters the hospital’s capacity but also reinforces its commitment to providing high-quality, accessible healthcare to the Richmond area and beyond. Client Epworth Healthcare Location 89 Bridge Road, Richmond VIC 3121 Value $17M Year Completed Current LocationRichmond, Victoria Community impactThis expansion significantly enhances Epworth Richmond’s ability to meet the growing demand for surgical services, thereby reducing patient wait times and improving access to timely medical procedures for the local community. Other projects in this sector
Epworth Geelong – Stage 1
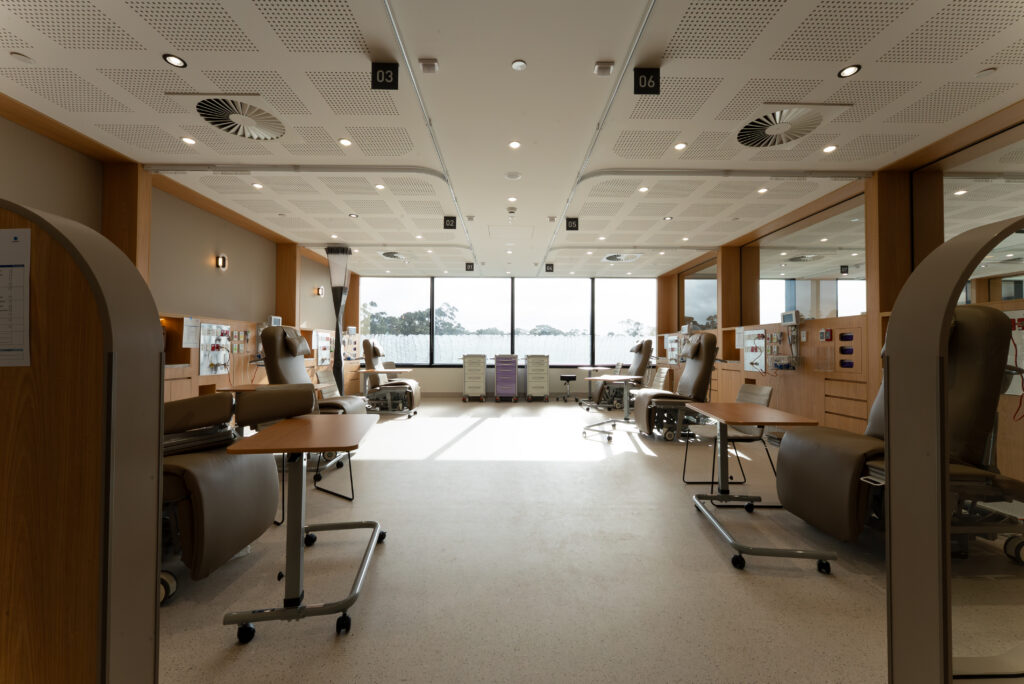
NCS is delivering a dual-scope project at Epworth Geelong, located at 1 Epworth Place in Waurn Ponds. The works involve the activation of two warm-shell operating theatres within the hospital’s surgical complex, alongside the fit-out of a cold-shell area into a new Day Oncology Unit. The oncology component includes the minor demolition of existing suites to prepare the space for clinical use. This project is being delivered under a hybrid Design and Construct / Construct Only contract, with contributions from CHC (Architect), Collective Engineering, Square 1 Engineering, and MBMpl. The works span a total area of 443 m² and represent a major investment in the hospital’s infrastructure to enhance both surgical and oncology services. Coordination across concurrent project streams has been essential to maintaining clinical operations while progressing construction in a live healthcare environment. The addition of two new operating theatres will boost the hospital’s surgical capacity and efficiency, enabling more timely and streamlined procedures. The new Day Oncology Unit will significantly improve the working environment for staff, with a purpose-built design that enhances workflow, comfort, and care delivery. Client Epworth Healthcare Location 1 Epworth Place, Waurn Ponds VIC 3216 Value $4.7M Year Completed 2025 LocationGeelong, Victoria Community impactThis upgrade will deliver tangible improvements to healthcare access and service quality in the Geelong region. For patients, the new space will provide access to essential cancer treatment in a calming, professional setting—supporting dignity, privacy, and wellbeing throughout their treatment journey. By expanding local treatment options, this project strengthens Epworth’s ability to deliver high-quality care to the community, close to home. Other projects in this sector